The client.
Pay.UK a leading operator of the UK’s retail payment systems, responsible for enabling secure, safe and reliable financial transactions. As part of their relocation to a new office in London, they wanted to create a workspace that reflected their forward-thinking approach, blending functionality, flexibility and modern design to support collaboration and employee well-being.
Working in partnership with MJF Interiors, we were brought on board to help deliver bespoke furniture solutions that would support Pay.UK colleagues as they transitioned into their new home while maximising the reuse of existing assets.
The project.
During the relocation to their new London office, our focus was on ensuring a seamless transition for their existing storage and workspace systems, while enhancing the overall environment with tailored design details.
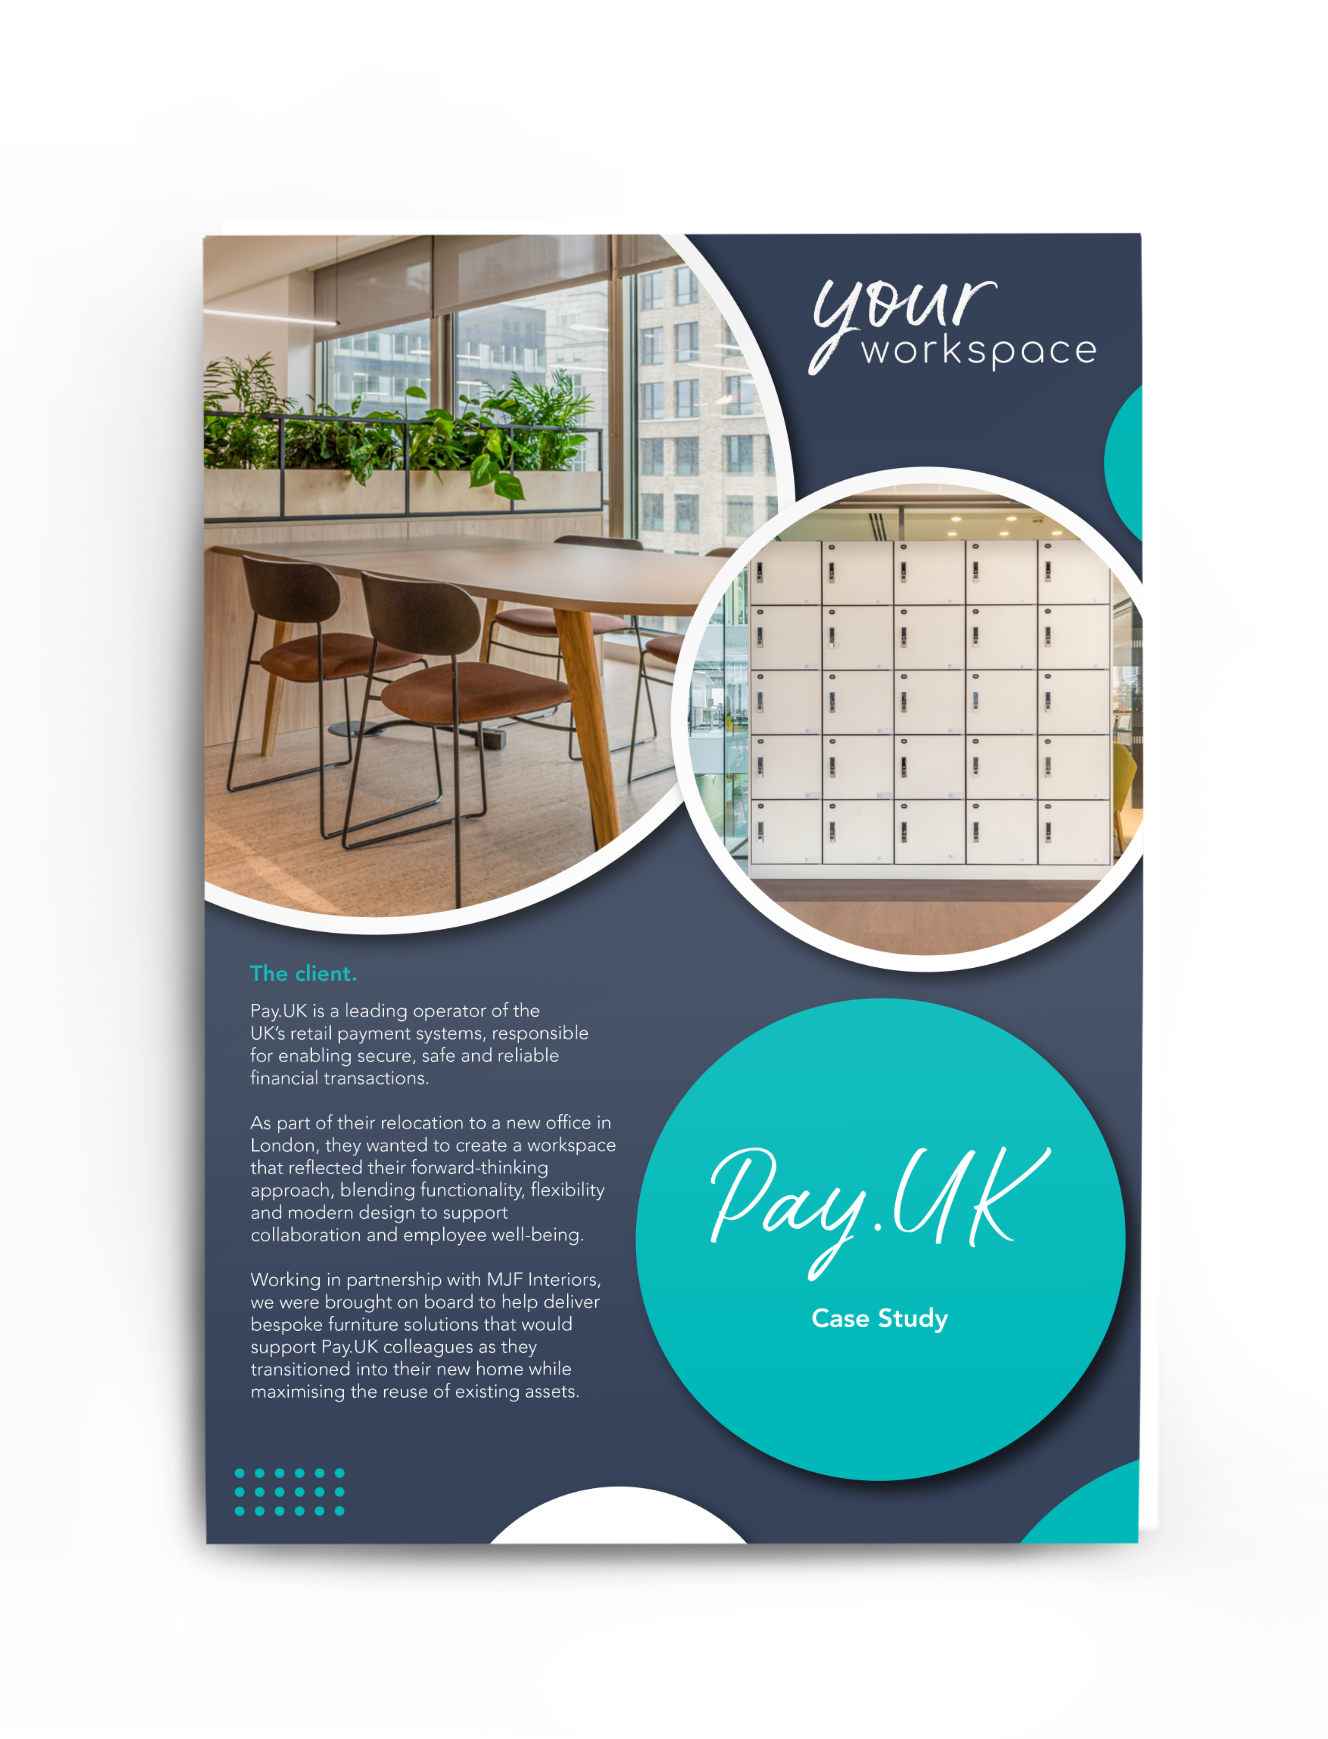
A key element of the project involved relocating 420 existing lockers equipped with Digilock Sola RFID locks, ensuring continuity and minimal environmental impact.
To align with the new workspace layout and aesthetic, we installed new décor panels to configure fresh locker runs and introduced desk-end lockers designed for suitcase storage, providing a more versatile storage solution for hybrid and visiting employees.
Reusing the existing lockers also supported the client’s sustainability goals, reducing waste and the environmental impact of the move by extending the lifespan of high-quality furniture already in use.
The workspace also features our Plexus modular shelving system, adapted with an integrated media wall and cork pinnable backboards, offering both display and functional meeting space solutions.
To bring biophilic design into the space, we supplied bespoke Plexus planters to bring natural greenery into the office.
In the shared executive office pods, we installed sit stand desks, promoting comfort and movement throughout the working day.
Across the collaborative areas, meeting tables were placed strategically, including at the ends of planters, to encourage informal discussions and flexible team working.
The result.
The result is a cohesive and high-performing workspace that balances practicality with visual appeal. By reusing and reconfiguring existing assets alongside new bespoke elements, the client achieved a cost-effective and highly sustainable solution that supports a variety of work activities.
The new space successfully reflects a modern identity – flexible, connected and people-focused – while creating an inspiring environment that encourages collaboration, knowledge sharing and productivity.